Autodesk Connects BIM and Site Data with MyeongCM and Kyeryong Construction, Boosting Visibility Into Construction Progress
TECHWORLD ·
✦ AI Summary
Autodesk said it supported a digital construction management system based on its solutions for the Chungnam International Exhibition and Convention Center construction project. MooyoungCM and Kyeryong Construction operated an integrated dashboard centered on Autodesk Forma Build that linked BIM data with site information. The dashboard showed progress in steel frame fabrication, delivery, inspection and installation, along with site information, and was used for meetings, reporting and discussions.
Autodesk said it supported a digital construction management system based on its solutions for the Chungnam International Exhibition and Convention Center construction project. The company said the system improved information sharing for on-site communication and increased work efficiency.
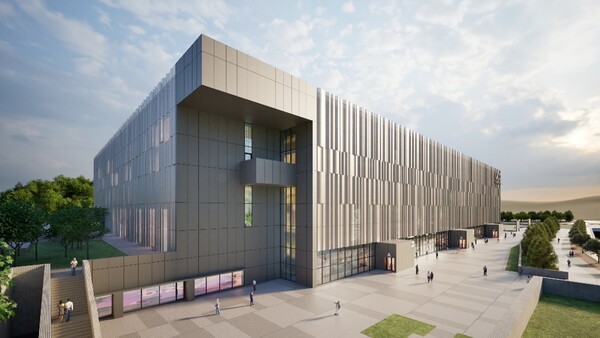
The Chungnam International Exhibition and Convention Center is a mixed-use public facility project. The project involves a variety of participants, including the client, the CM team, the contractor, the designer and the BIM consulting firm.
Construction management (CM) is being handled by Mooyoung CM Architects & Engineers Co. (MooyoungCM), while construction is being carried out by Kyeryong Construction Industrial Co., Ltd. (Kyeryong Construction). MooyoungCM and Kyeryong Construction are operating an integrated dashboard that links BIM data with site information.
The integrated dashboard makes it possible to visually check progress throughout the entire steel frame fabrication, delivery, inspection and installation process. Based on that information, MooyoungCM and Kyeryong Construction carried out discussions and decision-making, and improved efficiency in tasks such as meeting preparation and site reporting.
Under the previous management method, construction progress, photos, key issues and work locations had to be checked and organized separately. In particular, steel frame work requires tracking progress by stage from fabrication to installation, so it was difficult to intuitively check and share the location and status of members using only the existing schedule and individual documents.
In response, MooyoungCM and Kyeryong Construction built the system around Autodesk Forma Build. They used Revit and AutoCAD during the design stage and integrated and reviewed the data with Navisworks, linking BIM data with construction and site management work. The operating system was structured to connect the BIM model with schedule information, site photos, inspection records and issues.
As a result, the integrated dashboard included the overall construction progress, on-site views, major monthly work items, and quality and safety management items, and it was updated on a daily basis. Project participants used the dashboard to check site conditions and major issues, and they were able to discuss follow-up measures based on the same screen.
Kyeryong Construction used the dashboard together with drone footage, 360-degree panoramas and VR to share site information. The dashboard was used for progress meetings, client briefings and site explanations for external visitors. Drone footage, 360-degree panoramas and VR were also used to share site information.
The official said that before site visits, the web-based dashboard made it possible to review the steel frame installation status, material stockpiles and work areas in advance. As a result, some confirmation visits were replaced, the time needed to grasp the status was reduced and an efficient review method was established. In addition, the efficiency of pre-meeting reviews improved.
Han Jin-ho, site director at Kyeryong Construction, said the key factor behind these results was data continuity. He explained that BIM data created during the design stage is being used as is for construction management work, eliminating the need to rebuild the data at the site stage. He added that BIM-based visualization allows the team to continuously review the shape, location and installation status of steel members, and said this system is a major help in on-site discussions and decision-making.
Choi Jeong-ik, head of the construction management division at MooyoungCM, said collaboration requires a working environment where everyone from the client to on-site staff shares the same up-to-date information. He said the key is not data collection itself, but connecting data so it can actually be used for decision-making.
Oh Chan-ju, CEO of Autodesk Korea, cited the MooyoungCM and Kyeryong Construction collaboration case and said it connected design data with construction data. He said this can improve clarity in project teams' understanding of current status and enhance the accuracy of project teams' decision-making. He added that Autodesk Forma Build supports access to connected project information, supports the use of information in work processes, helps narrow the gap between design and construction, and supports project execution based on close collaboration.
Source: TECHWORLD · Lee Gwang-jae
Original: https://www.epnc.co.kr/news/articleView.html?idxno=408519
References
This article was produced with the help of an automated content generation algorithm.
Source: TECHWORLD
View originalThis article was summarized and organized by BizCrush based on the original article from TECHWORLD. For exact quotations and full details, please refer to the original article.