Modusolution Launches GstarBIM 2027, a BIM Solution for Architecture and Interior Design
IT DAILY ·
✦ AI Summary
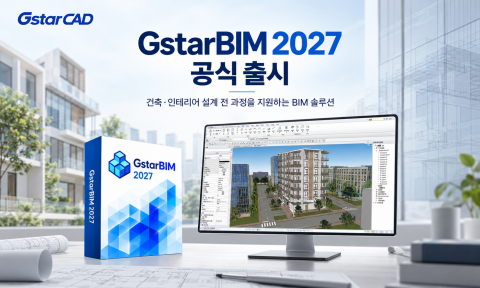
Modusolution has launched GstarBIM 2027, a BIM solution for architectural and interior design, in South Korea.
GstarBIM 2027 supports architectural modeling, drawing creation, design document preparation, design data utilization, interior design, and visualization in a single BIM environment.
With this launch, Modusolution has expanded its GstarCAD-centered design software business into BIM.
Modusolution, a company specializing in CAD/PLM solutions, has launched GstarBIM 2027, a BIM solution for architectural and interior design, in South Korea. Modusolution CEO is Jeong Chung-gu. With this launch, Modusolution has expanded its design software business beyond GstarCAD-centered offerings into BIM.
GstarBIM 2027 is designed to support architectural modeling, drawing creation, design document preparation, design data utilization, interior design, and visualization in a single BIM environment. Based on parametric BIM objects, the product links models, drawings, and design data to support design work for architecture and interior projects.
GstarBIM supports BIM model creation based on major architectural objects such as walls, curtain walls, doors, windows, columns, beams, slabs, roofs, ceilings, stairs, and railings. It also provides a parametric design environment.
These features allow users to generate and work with floor plans, elevations, sections, and 3D views based on a single BIM model. Changes to the model are reflected in related views and drawings, and dimension, annotation, and quantity data linked to objects can be used. This supports BIM workflows that extend from modeling to drawing creation and design document preparation, and it can be applied to architectural design work that uses one BIM model as the center of linked use rather than managing floor plans, elevations, sections, and 3D models separately.
It also allows users to work with existing DWG drawings and design materials, making it possible to consider BIM adoption even while maintaining 2D CAD-centered design workflows. As a result, existing design assets can be extended for use in BIM modeling and drawing linkage tasks.
The scope of application extends beyond architectural design to a range of BIM tasks, including site, massing, renovation, MEP modeling, clash review, and project collaboration. In interior design, it supports space planning, finish review, furniture layout, tiling, lighting planning, and visualization, while providing tools and libraries for interior design. Based on this, modeling, drawing creation, and space design can be carried out continuously within a single design environment.
Given the nature of architectural projects, the use of multiple design tools and data formats must be considered. Accordingly, GstarBIM supports linkage with a wide range of CAD and BIM data and supports more than 50 file formats. Examples of supported formats include DWG, DXF, IFC, RVT, RFA, and SKP.
Based on this support, existing CAD drawing data can be used, and data created in other design environments such as Revit and SketchUp can also be used in projects. This is a configuration designed to connect with existing workflows by accepting and exchanging multiple data formats.
GstarBIM supports IFC 2x3 import and export and has obtained buildingSMART certification for IFC 2x3. It also supports IFC 4.x and integrates buildingSMART's bSDD data dictionary service.
In addition, it supports the use of design data based on openBIM. Exchange of Revit-related data, including RVT and RFA, is possible, and the geometry, attributes, and BIM parameters of Revit-related data can be used.
It also enables linkage between GstarCAD and 2D drawings and BIM model data. This allows existing DWG-based design workflows to be connected with a BIM design environment.
Architectural and interior design organizations need to continue using existing CAD drawings, while also facing demand for reviewing externally delivered BIM data such as IFC and RVT, as well as demand to expand 2D design into BIM models and drawings. Accordingly, there is a growing need for a structure that can use a variety of design data within a single project workflow.
In line with this trend, Modusolution is supplying GstarADC (AEC Design Collection) alongside the launch of GstarBIM 2027. GstarADC is a configuration that combines GstarCAD and GstarBIM LT.
GstarADC is an AEC design package that maintains an existing DWG-based CAD design environment. Through this, it has been set up so that BIM modeling and design data utilization can be added starting from the scope required for each project and task.
This configuration is not intended to fully transition existing CAD environments to BIM at once. It is based on maintaining current design workflows and design assets, and focuses on the gradual expansion of BIM usage.
The product lineup is divided into GstarADC Standard and GstarADC Professional. GstarADC Standard consists of GstarCAD Standard and GstarBIM LT. GstarADC Professional consists of GstarCAD Professional and GstarBIM LT. Both editions commonly include the same GstarBIM LT. The difference between the two editions lies in the CAD and 3D capabilities of the bundled GstarCAD.
GstarBIM LT supports basic architectural BIM modeling based on major architectural objects such as walls, doors, windows, columns, beams, floors, roofs, and stairs. It also supports linkage among floor plans, elevations, sections, and 3D views, as well as drawing creation, and supports project data utilization such as DWG, IFC, RVT, and RFA. Through this, existing CAD users can maintain DWG-centered design workflows and add architectural BIM capabilities starting with projects and tasks that require BIM.
Modusolution has been supplying design software centered on GstarCAD to manufacturing, architecture, facilities, and plant sectors.
With the launch of GstarBIM 2027, Modusolution plans to expand its existing general-purpose CAD-centered product portfolio into the BIM design area. The sectors targeted for expansion are AEC, including architecture, construction, and interior design.
To match this, Modusolution will run a special promotion commemorating the launch of GstarBIM 2027 and GstarCAD 2027 for Mac through October 23. Customers who purchase GstarCAD Standard or Professional will receive the corresponding edition of GstarADC at no additional cost. A maximum 5+5 promotion and a 2+1 promotion will also be offered, and the 2+1 benefit will apply without any limit on the number of purchased licenses.
Source: IT DAILY · Kim Ho
Original: https://www.itdaily.kr/news/articleView.html?idxno=242019
References
This article was produced with the help of an automated content generation algorithm.
Source: IT DAILY
View originalThis article was summarized and organized by BizCrush based on the original article from IT DAILY. For exact quotations and full details, please refer to the original article.